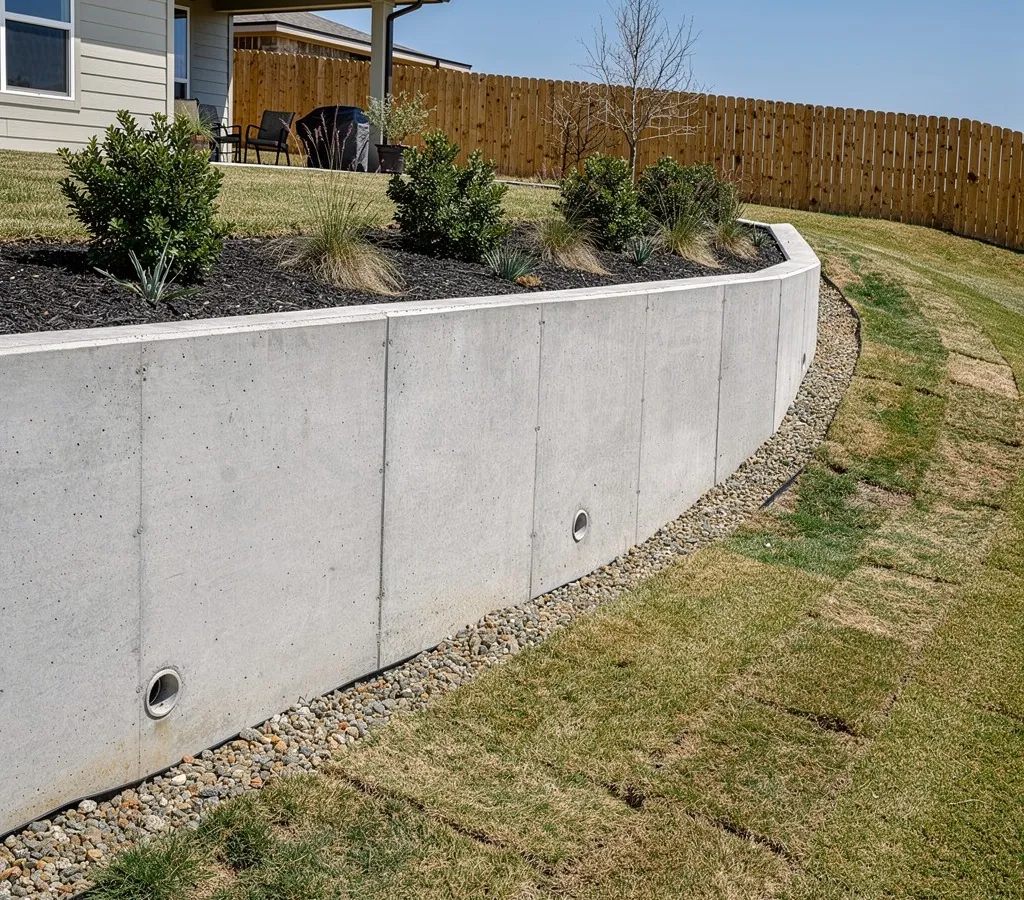
Walls That Hold — and Look Good Doing It
A retaining wall has one real job: hold back earth. Too many “retaining walls” in Pearland are really just landscape edging that leans, cracks, and falls over within a few years. We build concrete retaining walls that are engineered to the height, the soil they’re holding, and the water that flows behind them — so they stay standing long after the cheap ones have failed.
If your yard slopes, floods, or is slowly sliding into the street, a properly built concrete wall is the fix. It can also carve a flat, usable area out of a sloped lot for a patio, garden, or play space.
Retaining Wall Types We Build
Cast-in-Place Concrete Walls
The strongest option. We form and pour a reinforced concrete wall with engineered footings and rebar. These are the walls we build for anything over about 4 feet tall, for walls holding back a load (like a driveway above), and for walls where failure isn’t an option.
Concrete Block (CMU) Walls
Reinforced concrete masonry units, grouted solid and filled with rebar. Often faced with stone or stucco. Cost-effective for mid-height walls and easy to finish to match a home’s look.
Concrete Segmental Block Walls
Interlocking concrete blocks that lock together without mortar. Good for shorter walls and curved layouts. We build these with proper geogrid reinforcement where the height requires it.
Decorative and Stamped Concrete Walls
Cast walls finished with stamped patterns, color, or stone veneer so the wall looks like part of the landscape, not a piece of infrastructure.
When You Need a Retaining Wall
- Your yard slopes and you want a flat, usable area
- Soil is eroding or sliding toward a structure, driveway, or property line
- Water pools against your foundation after storms
- An existing wood, railroad-tie, or stone wall is failing
- You’re building a driveway or patio on a grade that needs a level edge
What Every Wall Needs to Survive in Pearland
A wall fails for one of three reasons: it’s under-built for the soil, the drainage behind it is wrong, or the footing is shallow. We address all three on every wall:
- Engineered footings sized to the wall height and soil load — not a guess.
- Reinforcement placed to the design, with the right lap and cover.
- Drainage behind the wall — gravel backfill and a drain pipe at the base so hydrostatic pressure never builds up. This is the single most common failure point, and the one most crews cut.
- Proper backfill and compaction — placed in lifts, not dumped in one pile.
For walls over 4 feet, we work with an engineer and follow the City of Pearland permit process.
Retaining Wall Pricing in Pearland
Pricing depends on height, length, wall type, and how much excavation and drainage work the site needs. Typical ranges:
- Concrete segmental block walls (under 4 ft): $40–$75 per square foot of wall face
- CMU walls with reinforcement: $60–$110 per square foot of wall face
- Cast-in-place engineered walls: $80–$150+ per square foot of wall face
- Drainage, excavation, and footing work: priced per project
A short 30-foot decorative block wall and a 60-foot engineered cast wall are very different jobs — you’ll get a fixed, itemized quote after a site visit.
Our Retaining Wall Process
- Site visit and load assessment — We measure the slope, check the soil, and figure out what the wall is holding.
- Engineered design — For walls over 4 feet, we coordinate with an engineer and pull permits.
- Written quote — Fixed, itemized, in writing.
- Excavation and footing — Dig to the engineered footing depth, set forms, pour footing.
- Wall build — Form and pour (or lay block), place reinforcement, build to grade.
- Drainage and backfill — Drain pipe, gravel backfill, and compaction in lifts.
- Finish and cleanup — Stamped, colored, or faced as specified, site cleaned.
Hold your ground. Call (832) 225-3830 for a free retaining wall estimate or request one online.